

Skip to content
← All design projectsArchitecture · 2017–18

Institute of Energy and Climate Change

Architectural design and building energy research for a zero-carbon research institute.

Institute of Energy and Climate Change

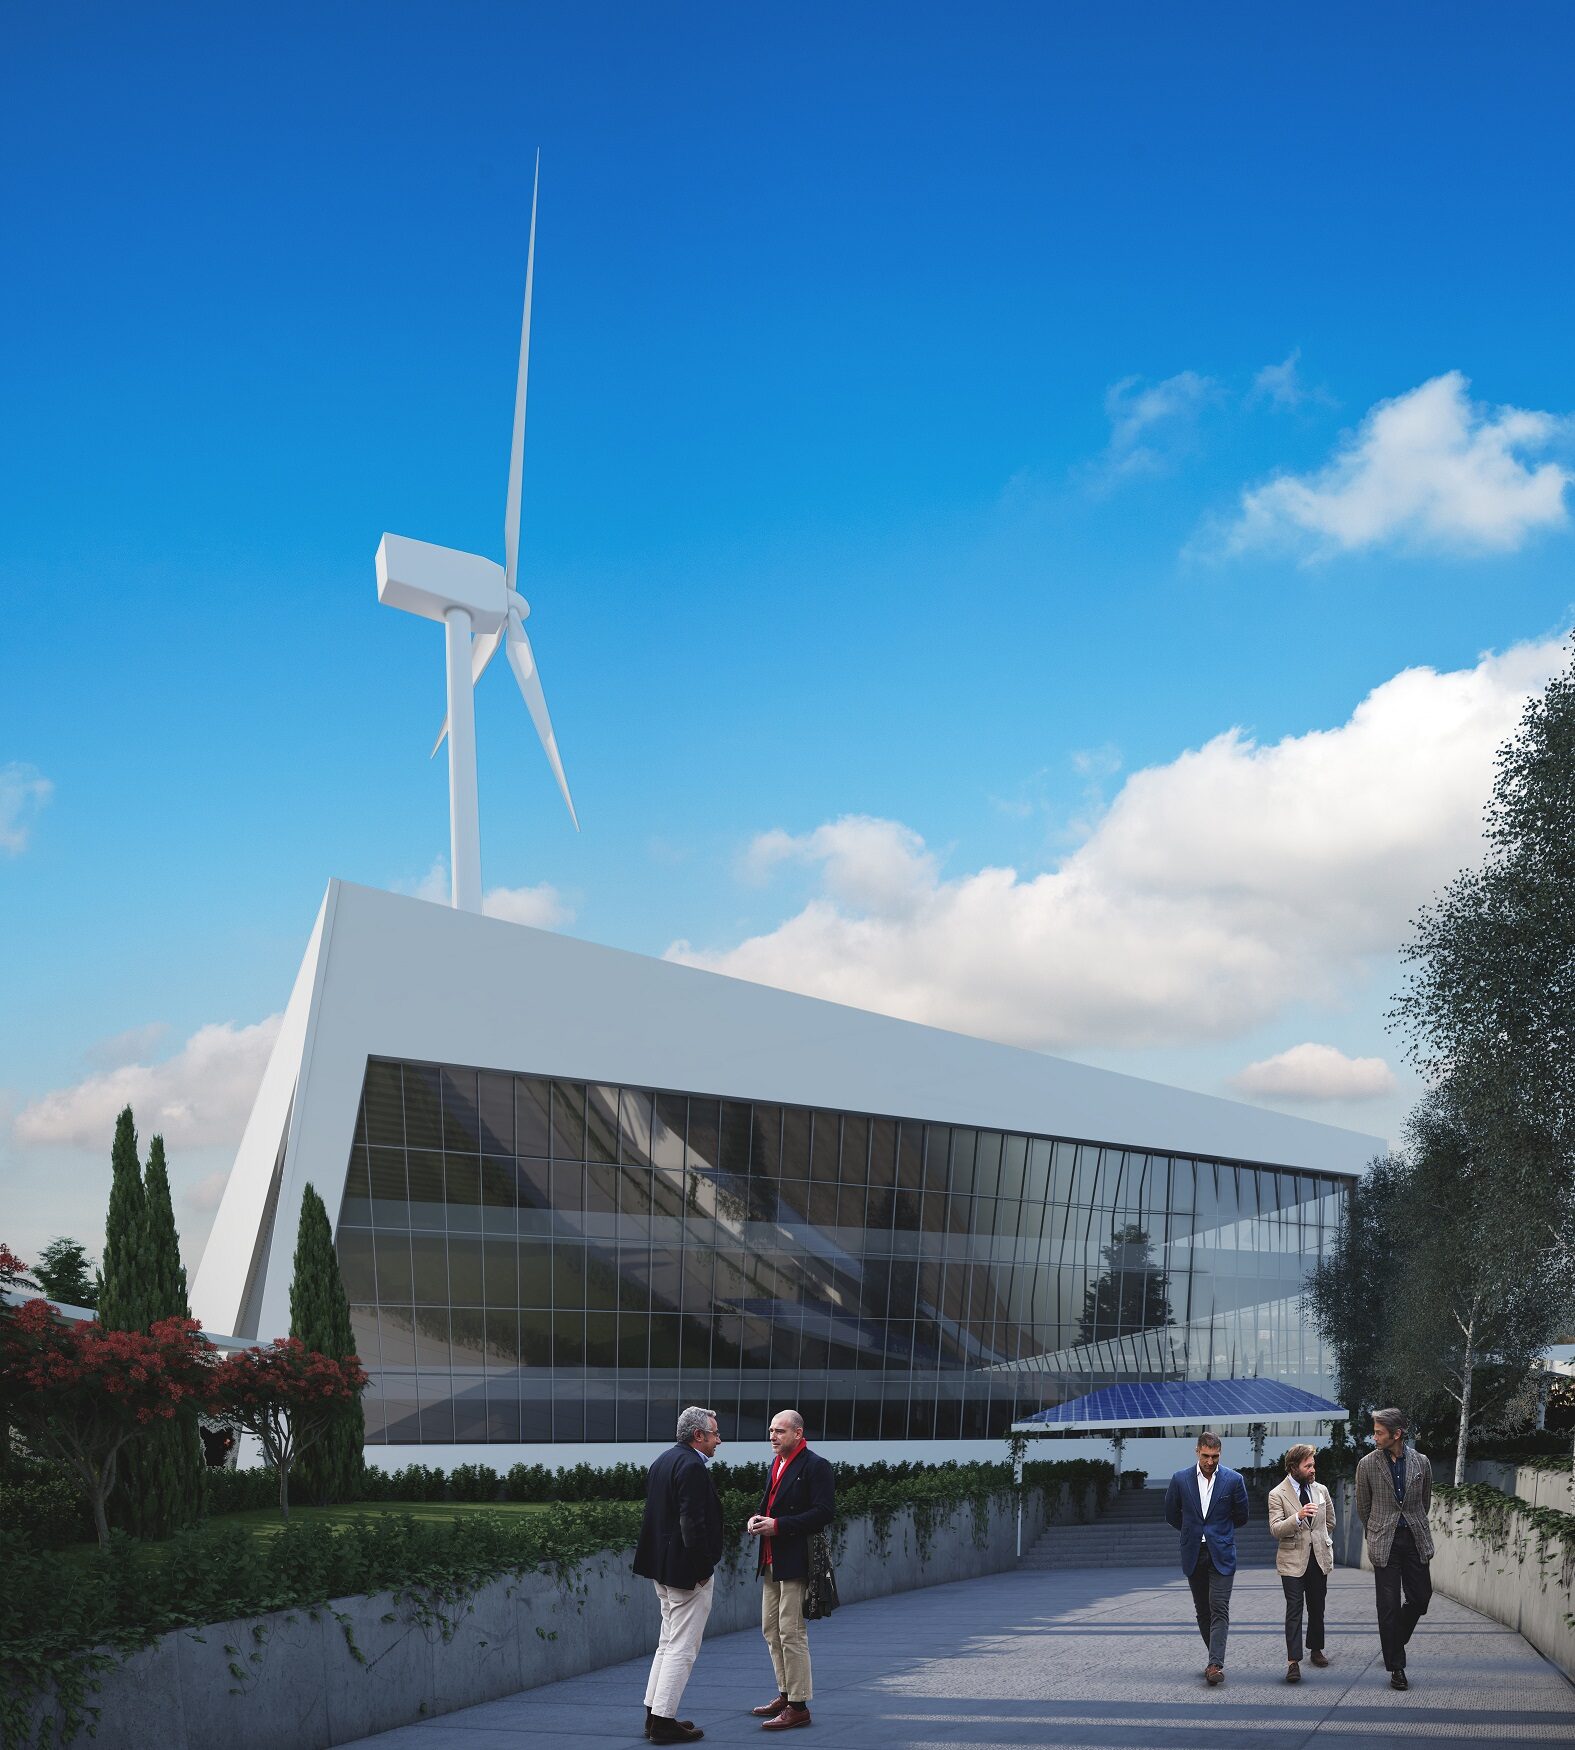
This project combines architectural design with energy research to explore how building form and renewable energy systems can support lower operational carbon emissions. Designed for Pardisan Park in Tehran, the Institute of Energy and Climate Change brings together spaces for research, education, professional exchange, and environmental awareness.

The 3,000 m² proposal is organised across three levels, accommodating conference facilities, classrooms, a library, research and administrative offices, and shared meeting spaces. An angled building envelope, extensive glazed façades, and a central circulation space define its architectural character.

The research approach prioritises reducing energy demand before introducing renewable energy generation. Building form was investigated through energy evaluation and simulation using Grasshopper and EnergyPlus, while an artificial neural network was trained to estimate building-related carbon dioxide emissions. Photovoltaic panels and a wind turbine were incorporated into the proposal as potential sources of renewable electricity.

Developed with a zero-carbon ambition, the project explores the relationship between architectural expression, environmental performance, and the functional needs of a research institution.

Master’s design thesis — graded 20/20 and selected as the best Master’s thesis at the university.
02 Architectural design concept

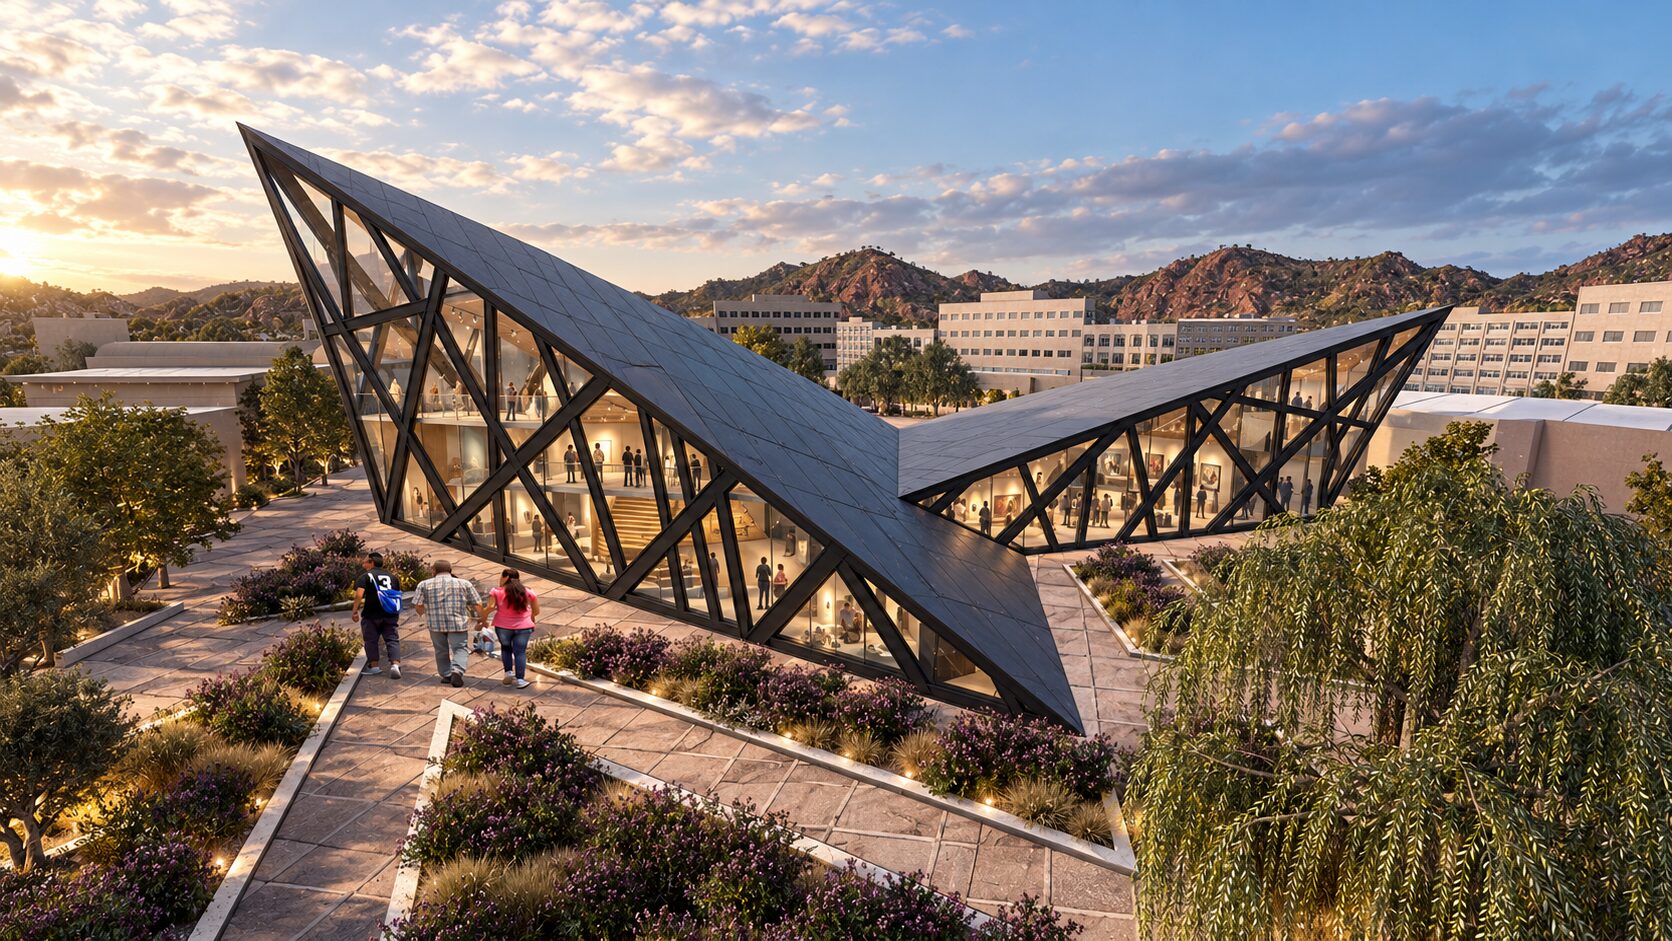
The centre is conceived as a contemporary research environment where architecture expresses the project’s environmental purpose. Its low, elongated form brings together angular geometry, generous glazing, and landscape to create a distinctive setting for research and collaboration.

A continuous white frame defines the building’s principal façades. Its sloping lines give the mass a dynamic profile, while the glazed surfaces create visual connections between the interior and the surrounding landscape. A finer external shading layer adds depth and rhythm to the façade and forms part of the design’s response to daylight.

The landscape extends the architectural concept beyond the building. Planted areas and pedestrian routes guide visitors toward the entrance, creating a transition between the public realm and the research centre. Renewable-energy elements, including a wind turbine and solar panels, communicate the project’s focus on energy and climate change.

The design was developed alongside research into building form, orientation, and energy performance. Together, these elements present the centre as both a place for environmental research and an exploration of how architecture can contribute to a more sustainable future.

Renders

07

Floor plans

03
Ground floor
First floor
Second floor